
Listing Courtesy of:  CincyMLS / Listed By: Jeannette Hellkamp, Coldwell Banker Realty
 CincyMLS / Listed By: Jeannette Hellkamp, Coldwell Banker Realty
10570 Atterbury Drive Crosby Twp, OH 45030
Active (27 Days)
$379,900 (USD)
OPEN HOUSE TIMES
-
OPENSat, Nov 211:00 pm - 2:30 pm
-
OPENSun, Nov 2211:00 am - 12:30 pm
Description
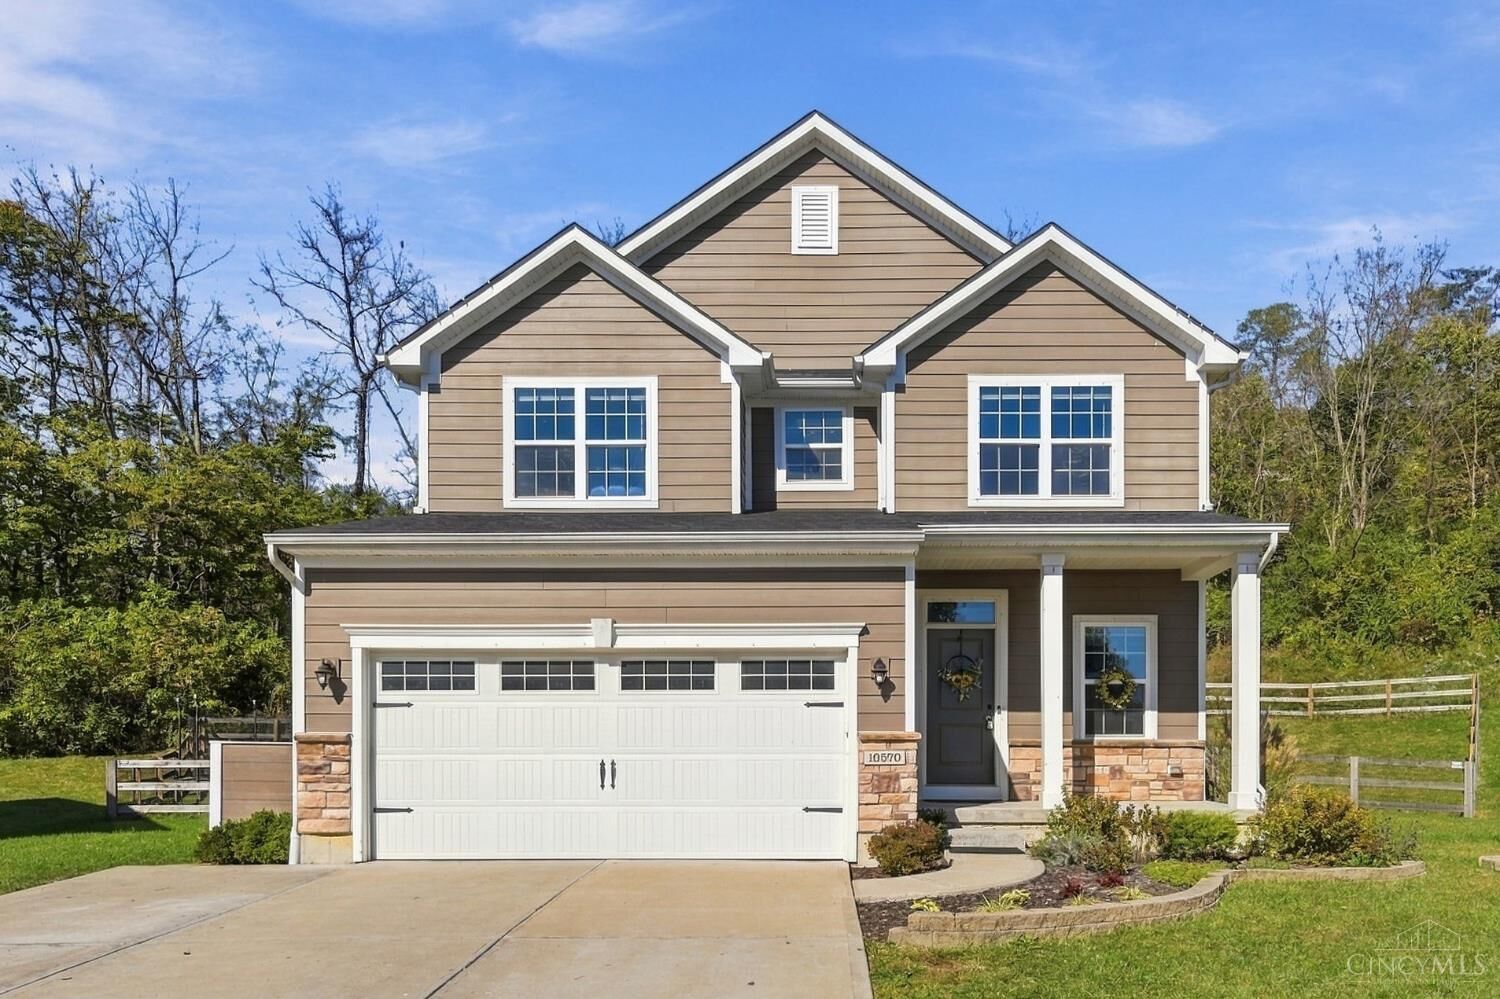
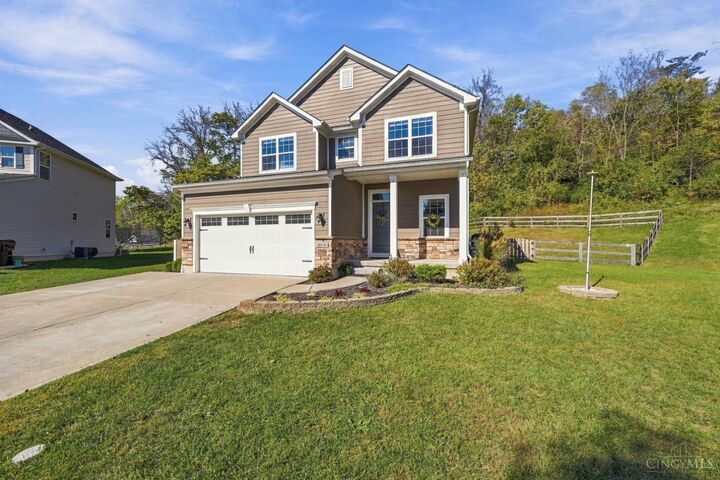
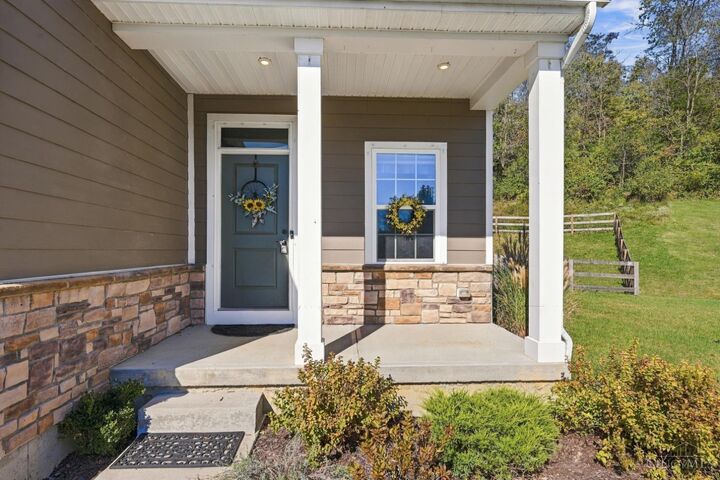
Seller offering up to $9000 towards buyer concessions with acceptable offer and lender approval, eligibility & terms- buy your rate down or use towards closing cost. This Ryan Homes Allegheny floor plan offers a seamless open-concept design with durable LVP flooring throughout the main level. The chef-inspired kitchen features granite countertops, a gas range, pantry, and plenty of space for entertaining. Upstairs, you'll find 3 bedrooms, including a spacious primary suite, plus a versatile loft and convenient second-floor laundry. Brand-new carpet throughout the upper level and extends into the finished basement, which adds valuable living space and includes a full bath. With 3 full baths and 1 half bath, this home is designed for comfort and convenience. Enjoy the large, fully fenced backyard with a patio perfect for relaxing or grilling. A 2-car garage and extended driveway provide ample parking. Move-in ready with thoughtful upgrades throughout
MLS #:
1898223
1898223
Lot Size
0.33 acres
0.33 acres
Type
Single-Family Home
Single-Family Home
Year Built
2020
2020
Style
Traditional
Traditional
School District
Southwest Local Sd
Southwest Local Sd
County
Hamilton County
Hamilton County
Listed By
Jeannette Hellkamp, Coldwell Banker Realty
Source
CincyMLS
Last checked Nov 19 2026 at 9:08 PM GMT+0000
CincyMLS
Last checked Nov 19 2026 at 9:08 PM GMT+0000
Bathroom Details
Kitchen
- Pantry
- Marble/Granite/Slate
- Island
- Lvf Luxury Vinyl Floor
Subdivision
- Fort Scott
Lot Information
- Cul-De-Sac
- Cleared
Property Features
- Fireplace: Gas
- Foundation: Poured
Heating and Cooling
- Forced Air
- Gas
- Central Air
- Ceiling Fans
Basement Information
- Finished - Full
- Wall to Wall Carpet
Homeowners Association Information
- Dues: $800/Annually
Exterior Features
- Roof: Shingle
Utility Information
- Sewer: Public Sewer
- Fuel: Gas
Parking
- Driveway
- On Street
Stories
- Two
Living Area
- 2,421 sqft
Listing Price History
Date
Event
Price
% Change
$ (+/-)
Nov 13, 2026
Price Changed
$379,900
-5%
-$20,000
Oct 23, 2026
Listed
$399,900
-
-
Location
Disclaimer: Data last updated: 11/19/26 13:08


